Mini Excavator Pins and Bushings: Measuring Wear
Assess mini excavator pins and bushings as a complete joint. Visible movement may come from a worn pin, an enlarged bush bore, a loose bush in its housing or excessive side clearance. Ordering a nominal pin diameter alone can leave the actual source of movement unchanged.
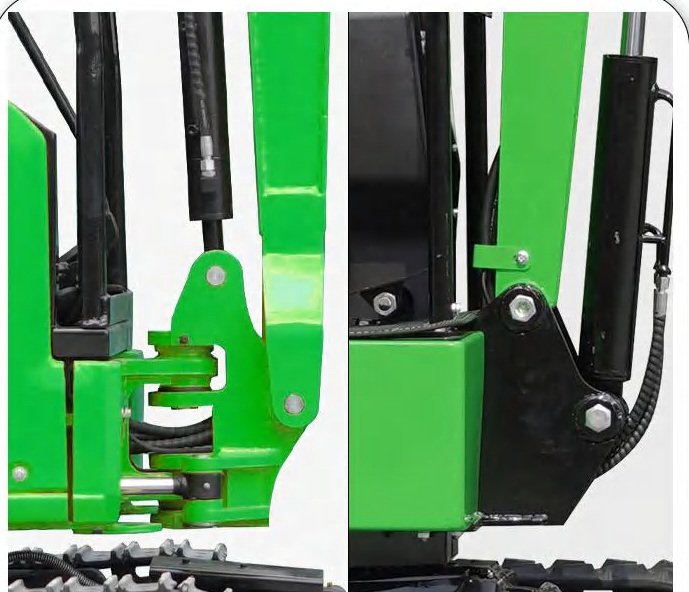
Use the machine’s repair manual for the measurement method and wear limits. Before inspection or dismantling, the work equipment must be safely supported and isolated according to that procedure. Pin removal can release a heavy assembly; it is a workshop task for people equipped to support it.
Measure the interfaces separately
| Area | Record | What it helps distinguish |
|---|---|---|
| Pin | Identification, overall length, retaining features and diameters at the specified wear locations | Local wear, taper or an incorrect replacement |
| Bush bore | Fitted inside diameter at relevant depths and in more than one direction | Ovality and uneven wear hidden by one measurement |
| Bush-to-housing seat | Evidence of movement, damage and the housing measurements required by the repair procedure | A worn seat that a new pin will not repair |
| Side faces and shims | Axial clearance, face condition and the specified washer or shim arrangement | End float rather than clearance around the pin |
| Seals and lubrication passages | Seal references, grooves and grease-hole alignment | A correctly sized part with the wrong lubrication or sealing arrangement |
Use suitable calibrated measuring tools and record where each reading was taken. A caliper measurement across the least-worn end of a pin is not necessarily representative of its working surface.
Diametral clearance is not radial clearance
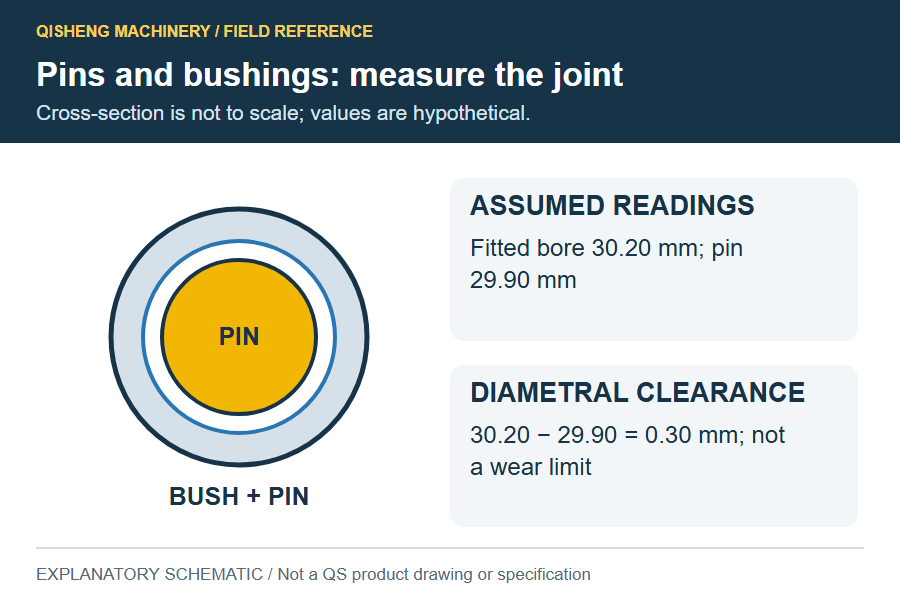
Consider an assumed fitted bush bore of 30.20 mm and a pin diameter of 29.90 mm at the corresponding measurement plane. Their difference is 0.30 mm diametral clearance. The equivalent radial gap for concentric circular surfaces is half that, 0.15 mm.
This example explains the terms; it is not an allowable wear limit. A bush measured in another direction may show a different diameter, and an actual worn joint may not be circular. Compare the required measurements with the manufacturer’s limits before deciding what can remain in service.
Why the fitted bush dimension matters
A loose replacement bush and the same bush installed in its housing need not have the same bore. Fit, material and temperature affect the working clearance. SKF’s composite-bearing catalogue sets out shaft, housing and operating-clearance relationships for its own bearing products.
That explains why a bush needs application-specific fitting data. It does not make SKF’s composite-bearing tolerances a repair specification for an excavator’s bronze or steel-backed bush. Obtain the correct joint drawing, material and installation requirements rather than borrowing a convenient fit from a general catalogue.
Choose the repair from the measurement record
A worn pin with a serviceable bush is a different job from a worn bush with a damaged housing. If the bush has moved in its seat or the joint is misaligned, simply fitting a new pin and bush may not restore the intended geometry. Ask the repairer to identify any housing work before parts are ordered.
Do not use extra shims to conceal radial play. Shims belong to the specified axial arrangement; they cannot restore a worn pin diameter. Similarly, the correct greasing routine supports service life but does not remove metal wear that has already occurred.
Locate the movement before requesting a bucket-joint repair
If the bucket moves at the attachment, record the exact joint where movement is seen: bucket-to-stick pin, linkage joint, coupler interface or another location. Give the technician an overview and a close view tied to the same diagram reference. Movement somewhere in the assembly does not establish that the bucket pin itself is worn.
Record axial and radial observations separately using the safe inspection and measurement procedure for that assembly. If lubrication access is also damaged, identify the correct grease fitting as a separate part. Replacing it restores a service connection only after the passage and joint have been assessed; it does not correct metal wear.
Make the parts request specific to the joint
Include the machine serial number, joint position, diagram reference, measured pin and bush dimensions, retaining arrangement and photos of damage. State whether seals, shims and retaining hardware are included in the request.